









Share your plans
Tell us about the room, your storage needs and the look you are after.

Kitchens, wardrobes, living room built-ins and bathroom vanities planned as one considered part of your home.
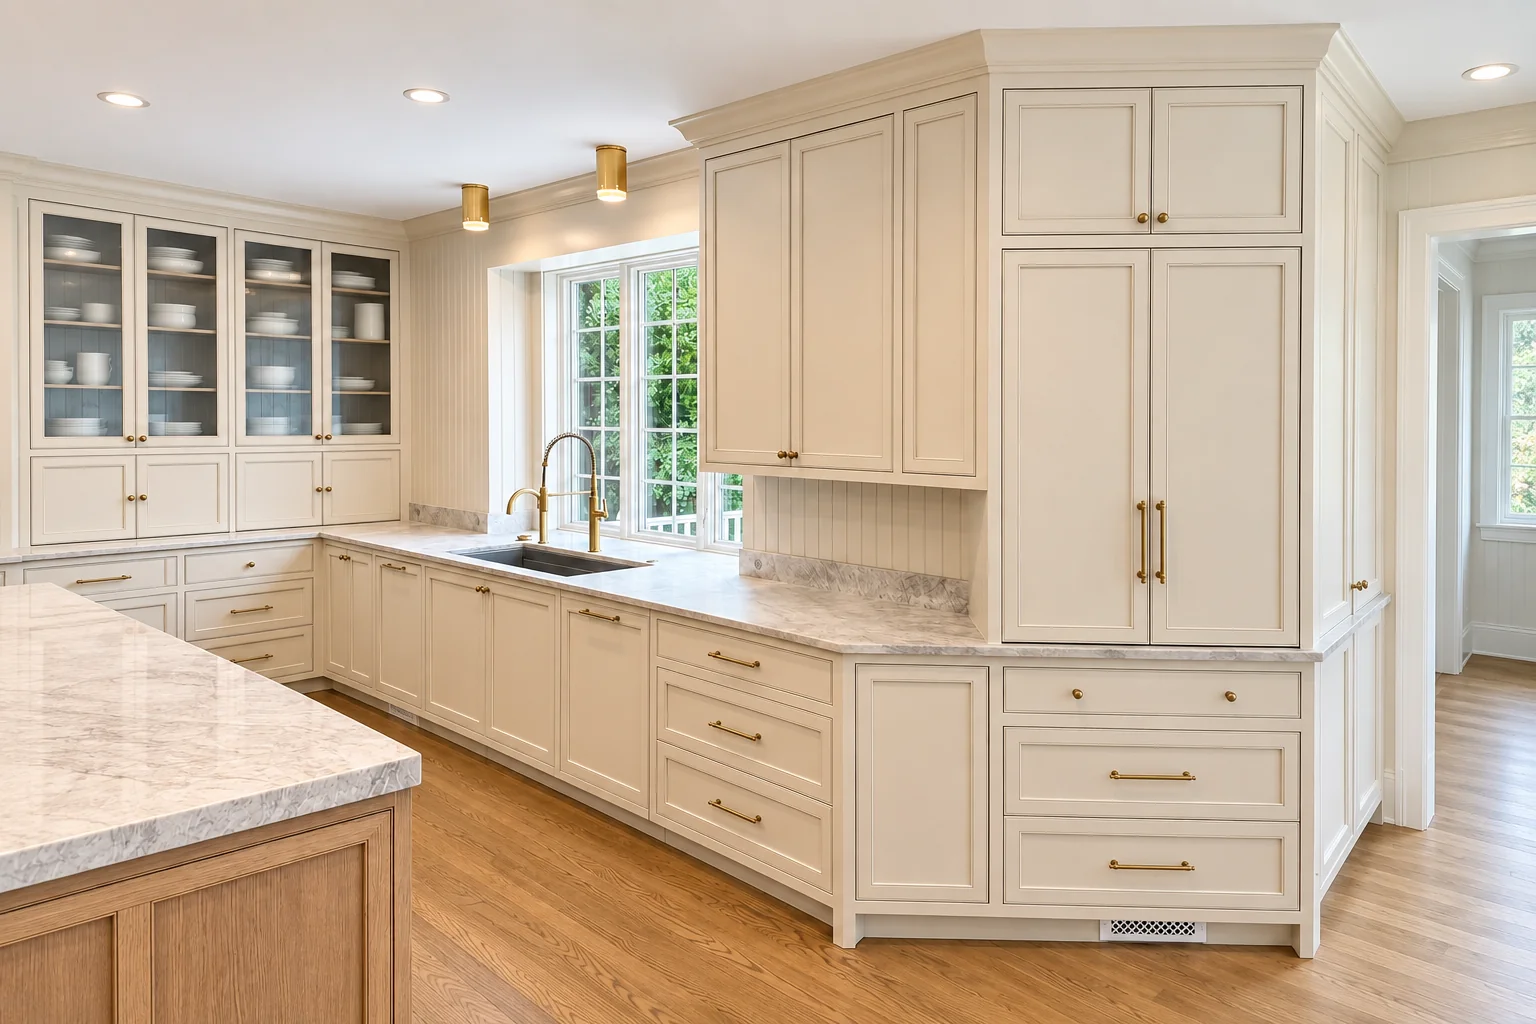
01 Kitchen Cabinetry
Built around your space, appliances and daily routines, with the working details considered from the start.
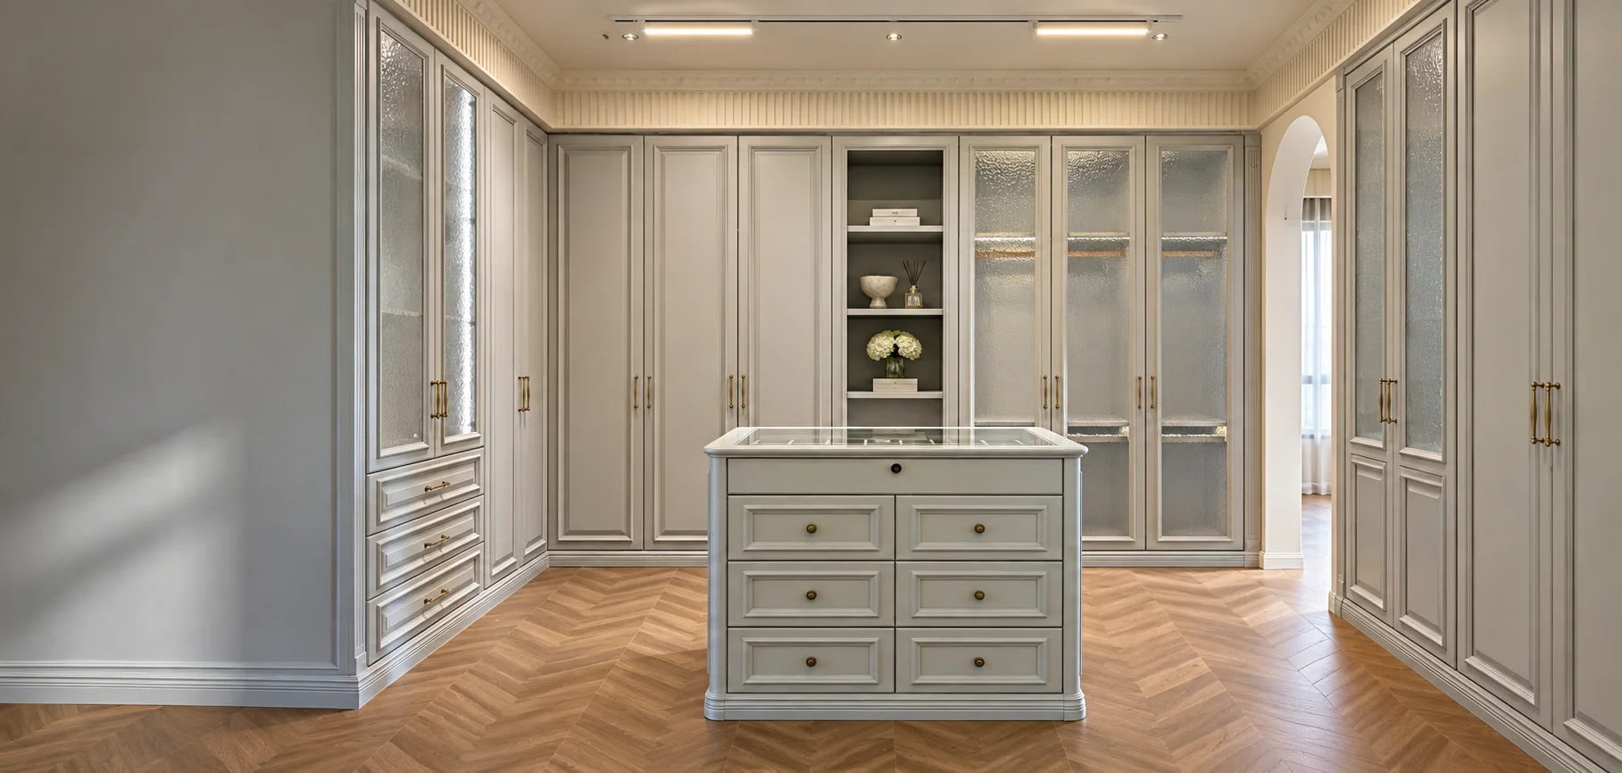
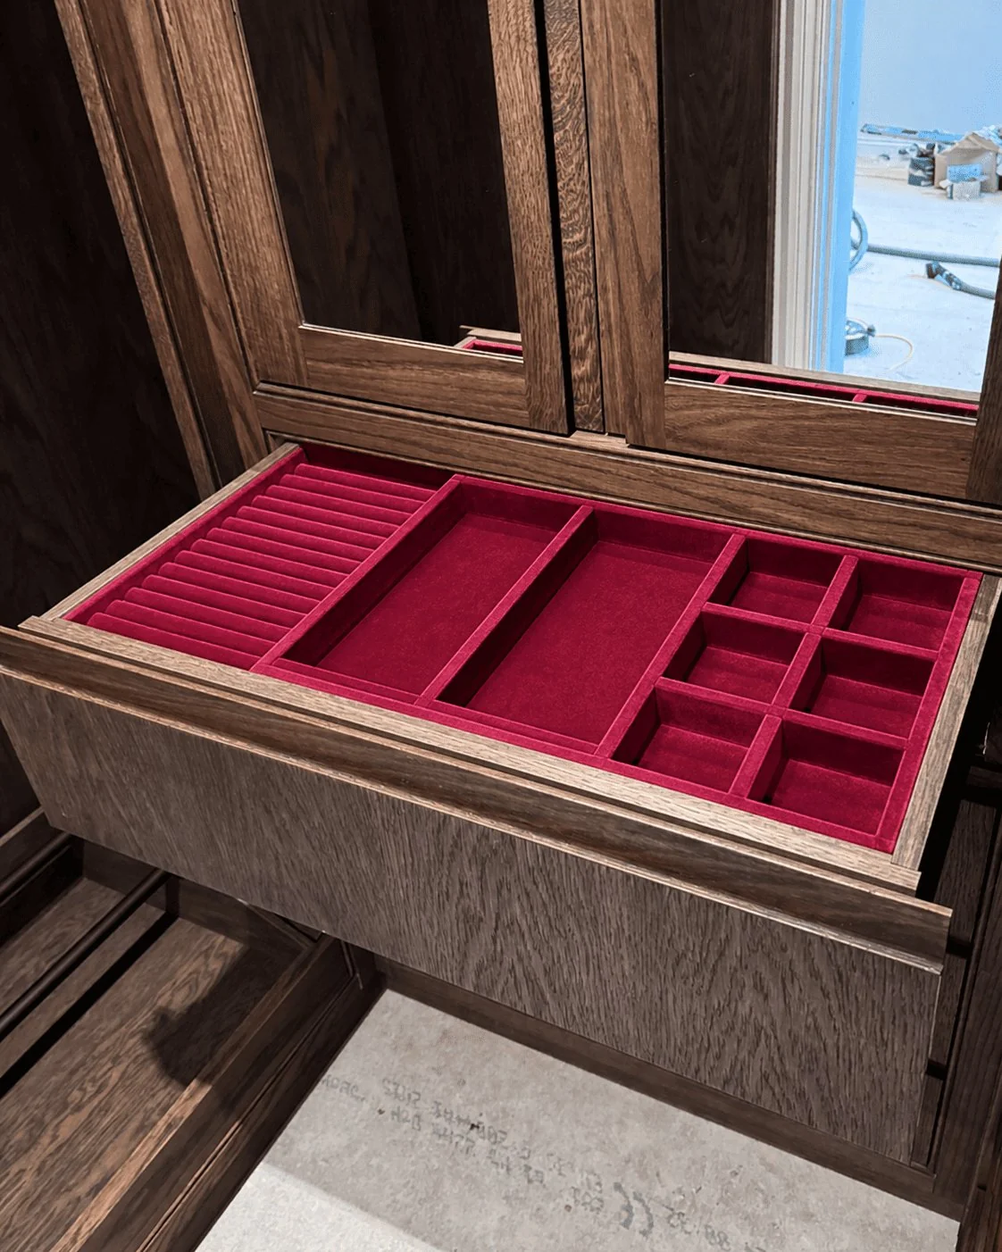
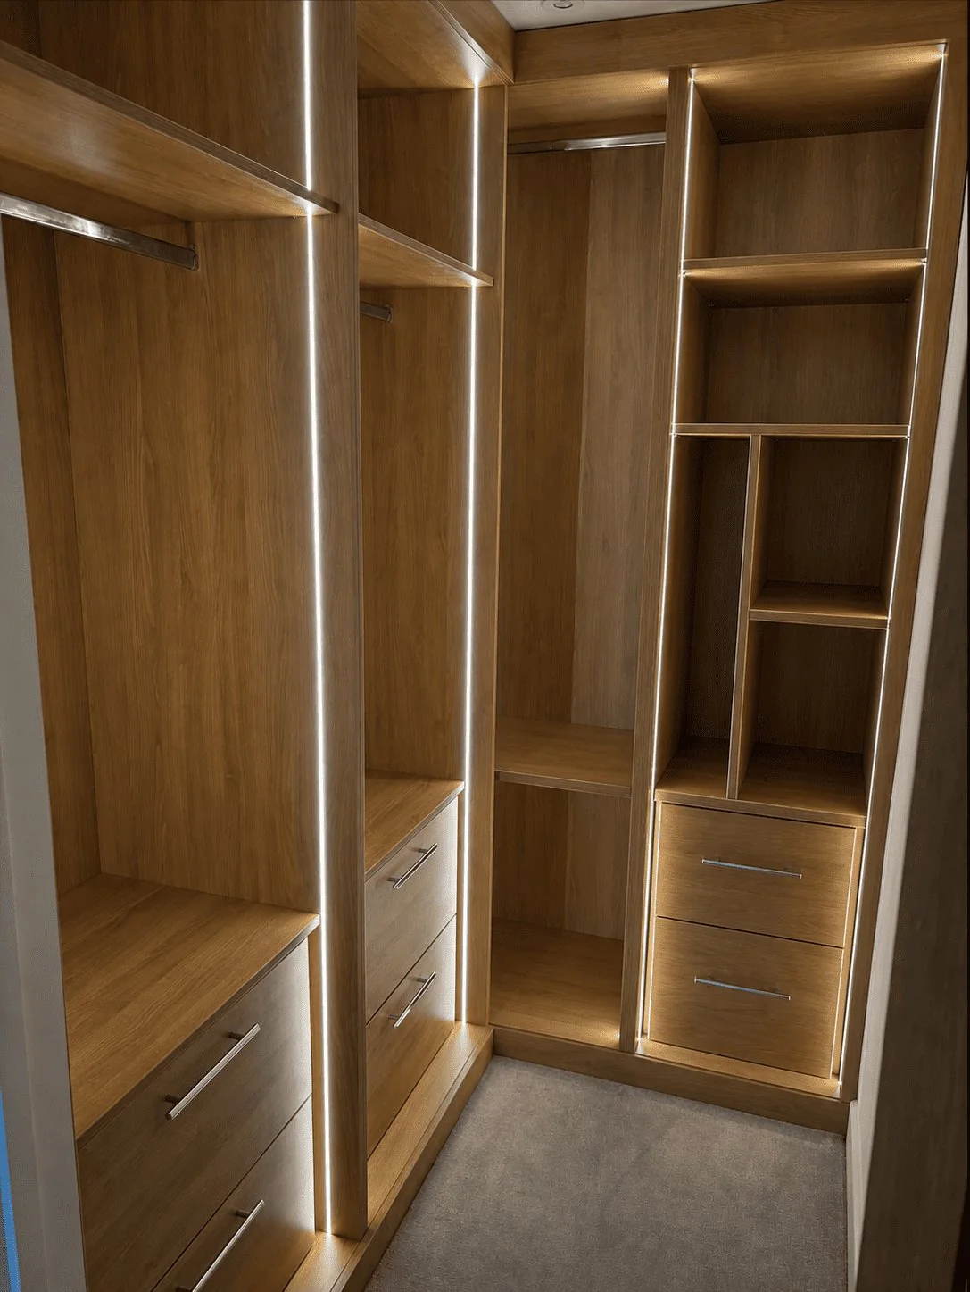
02 Wardrobes & Closets
Explore six signature collections, each tailored to a different room, routine, and design direction.
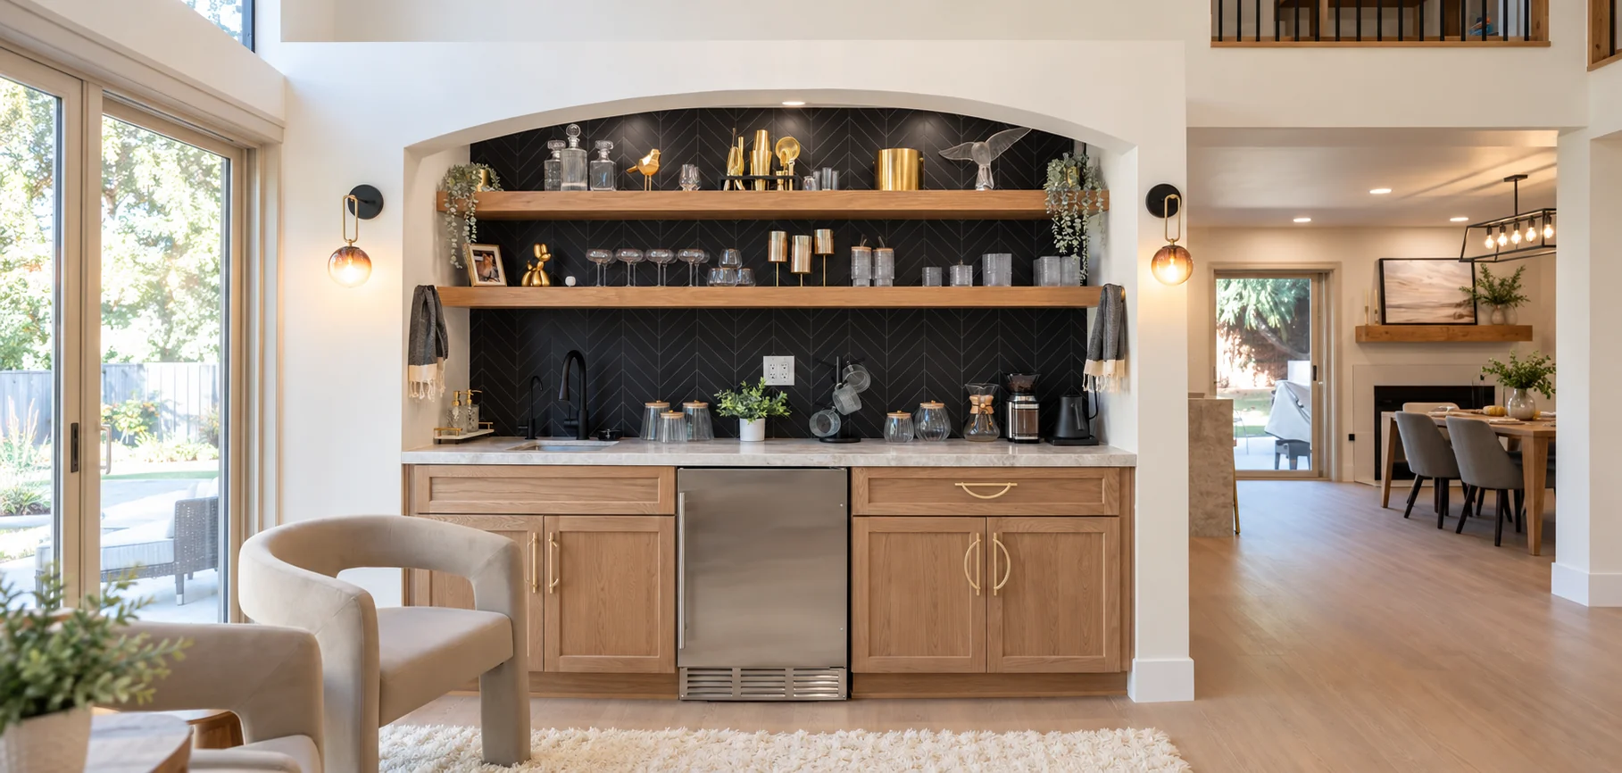
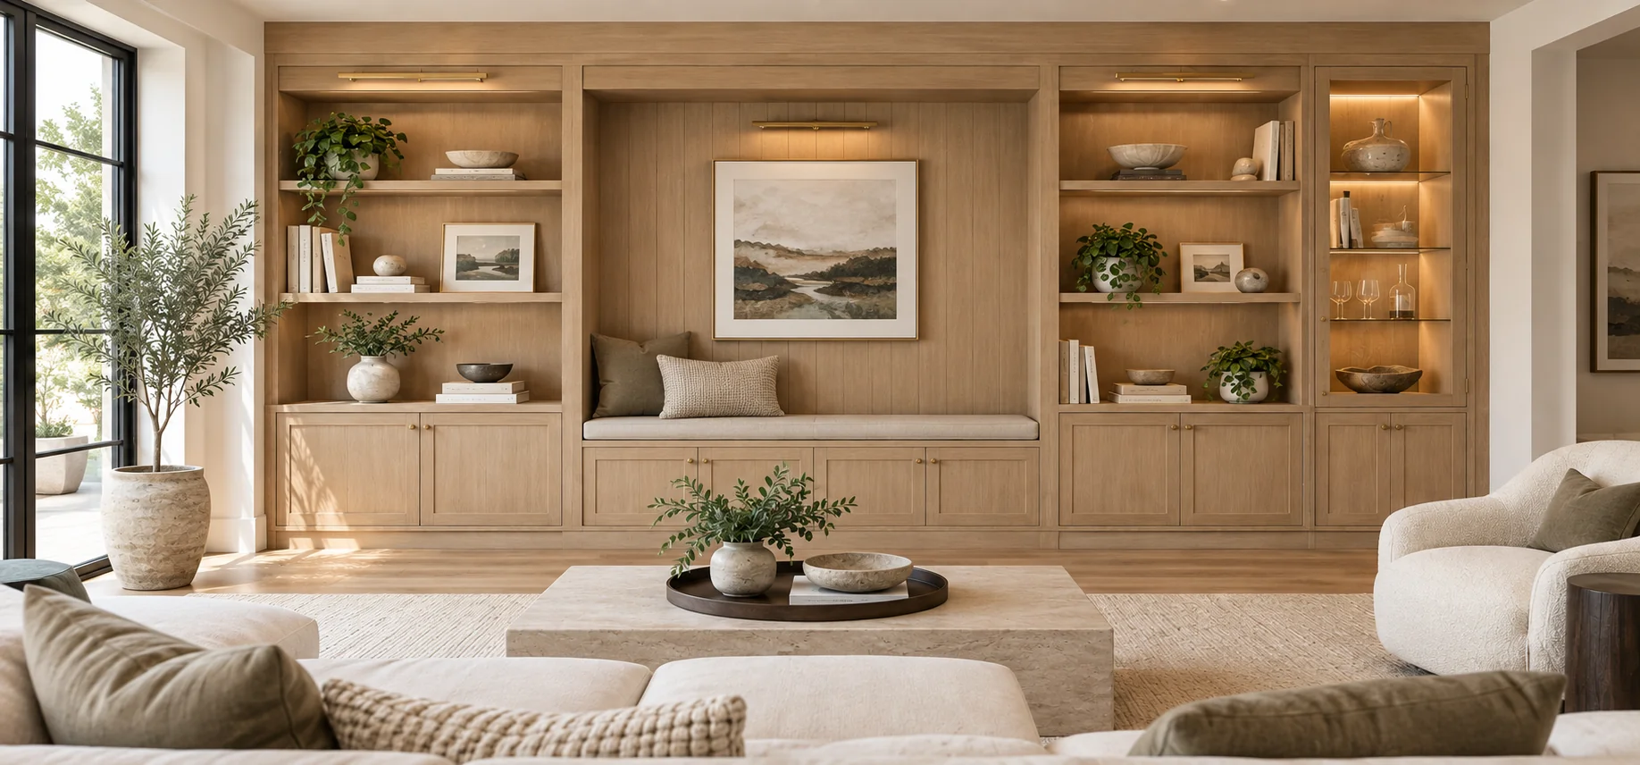
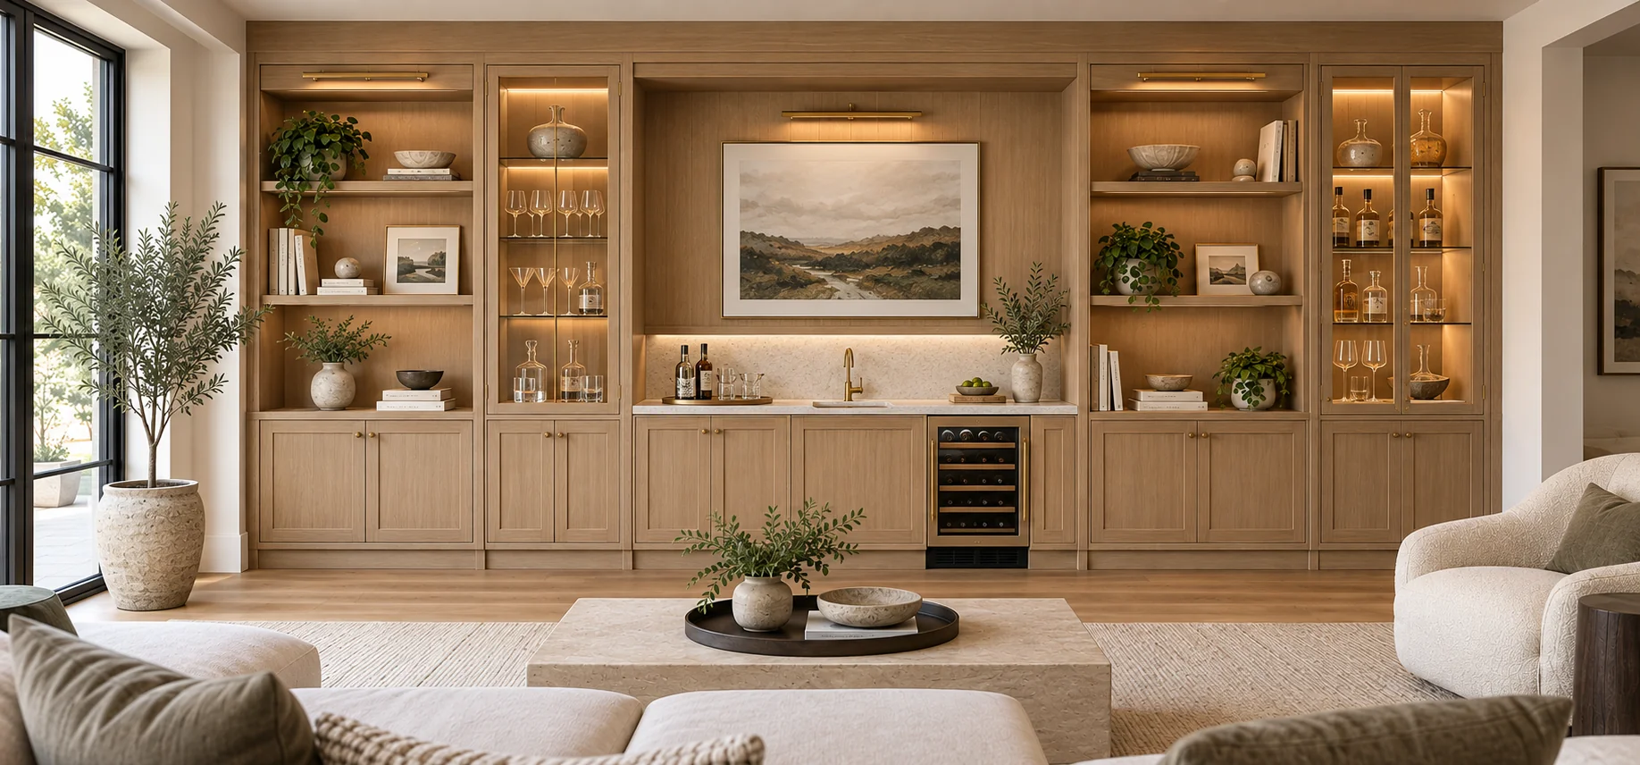
03 Living Room Built-ins
Custom built-ins bring media, books, display and entertaining storage into one calm architectural composition.

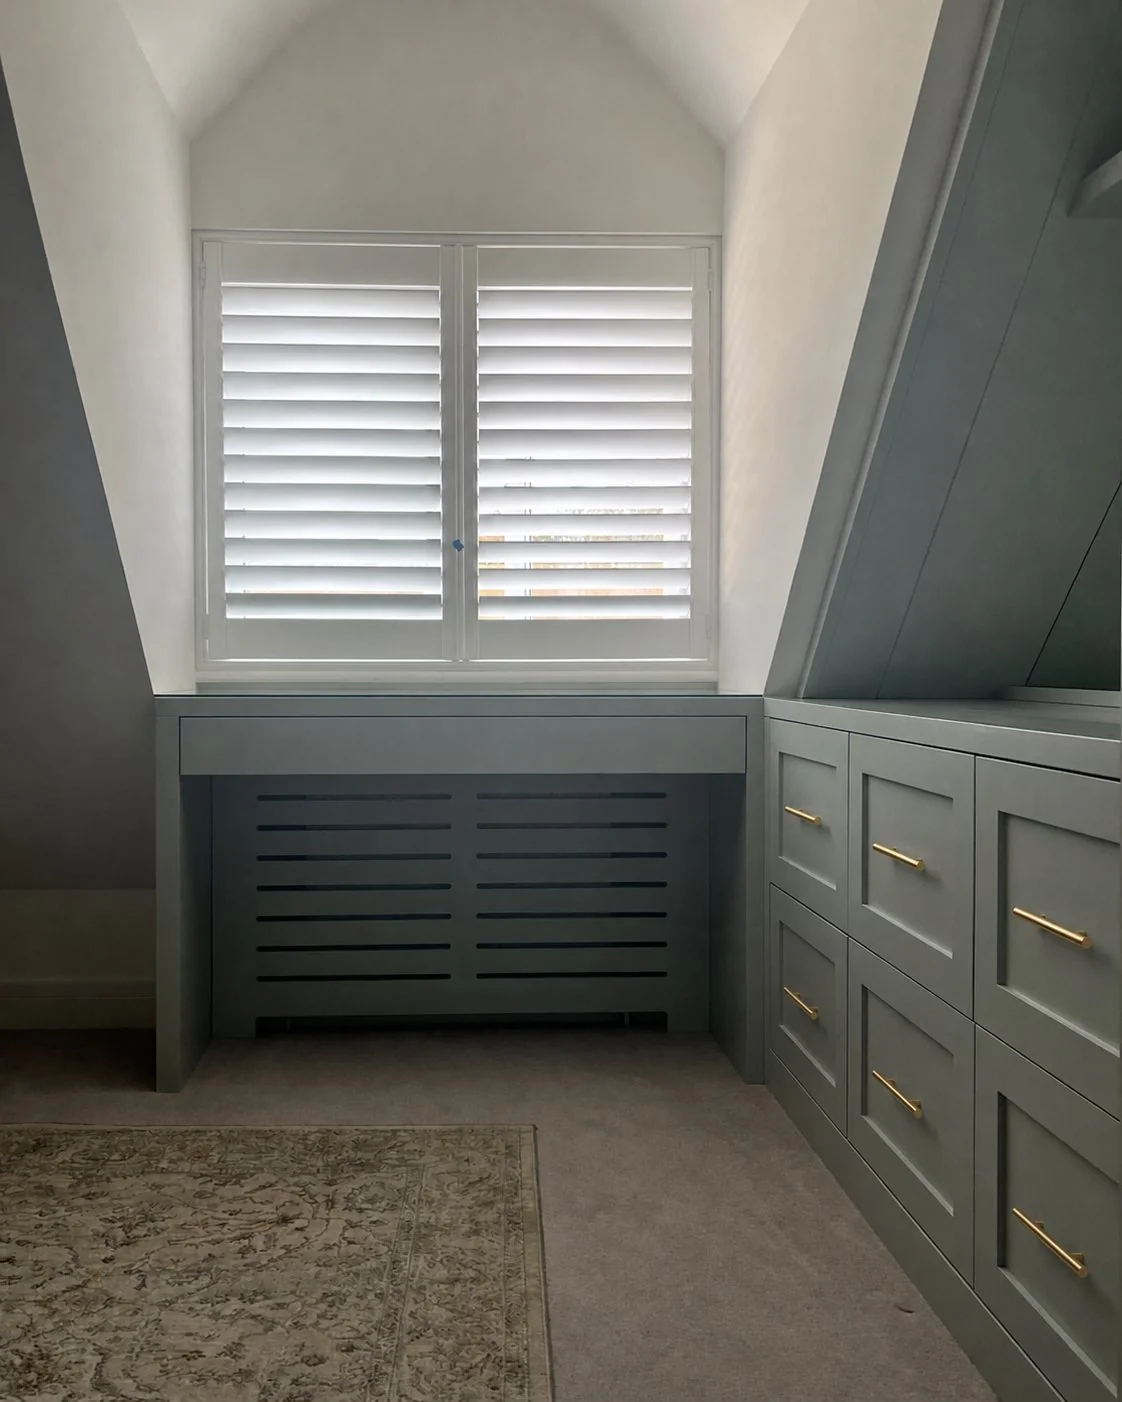
04 Bathroom Vanities
Tailored vanities combine refined design, purposeful storage and moisture-aware materials for rooms that work beautifully every day.


Plan your project
The same planning process supports kitchens, wardrobes, living spaces and bathrooms, so decisions stay consistent across the home.
Materials & craftsmanship
Fronts, structural cores, work surfaces and hardware are selected together for a consistent visual language and the practical needs of each space.

Final materials, dimensions and performance requirements are confirmed through approved samples and project specifications.
Explore cabinetry materialsHow We Work
Share a floor plan, room dimensions, reference images or an existing design package. We will review the scope and recommend a practical next step.
Tell us about the room, your storage needs and the look you are after.
We develop the layout, cabinetry details, materials and finish schedule.
Your cabinetry is made and checked against the approved specification.
We coordinate packing and delivery so the project arrives ready for installation.
Start Your Project
Send your plans, dimensions or reference images. Our team will review the project and identify the next practical step.
Start your project