

Arcaya Customer Case Study — San Jose
How Arcaya Built a Full Kitchen and Storage Package for a San Jose Home
Background
A San Jose homeowner was remodelling a kitchen with very little usable storage. We supplied the whole package: the base run, the island, a floor-to-ceiling pantry and a fitted walk-in closet. Everything was drawn to the existing openings, so each unit lands wall to wall and ceiling height.
Stage One
Design & Specification
We draw everything before anything is cut: door splits, appliance clearances, toe-kick heights and handle positions. It takes longer at the start, and it is why nothing has to be adjusted on site later.
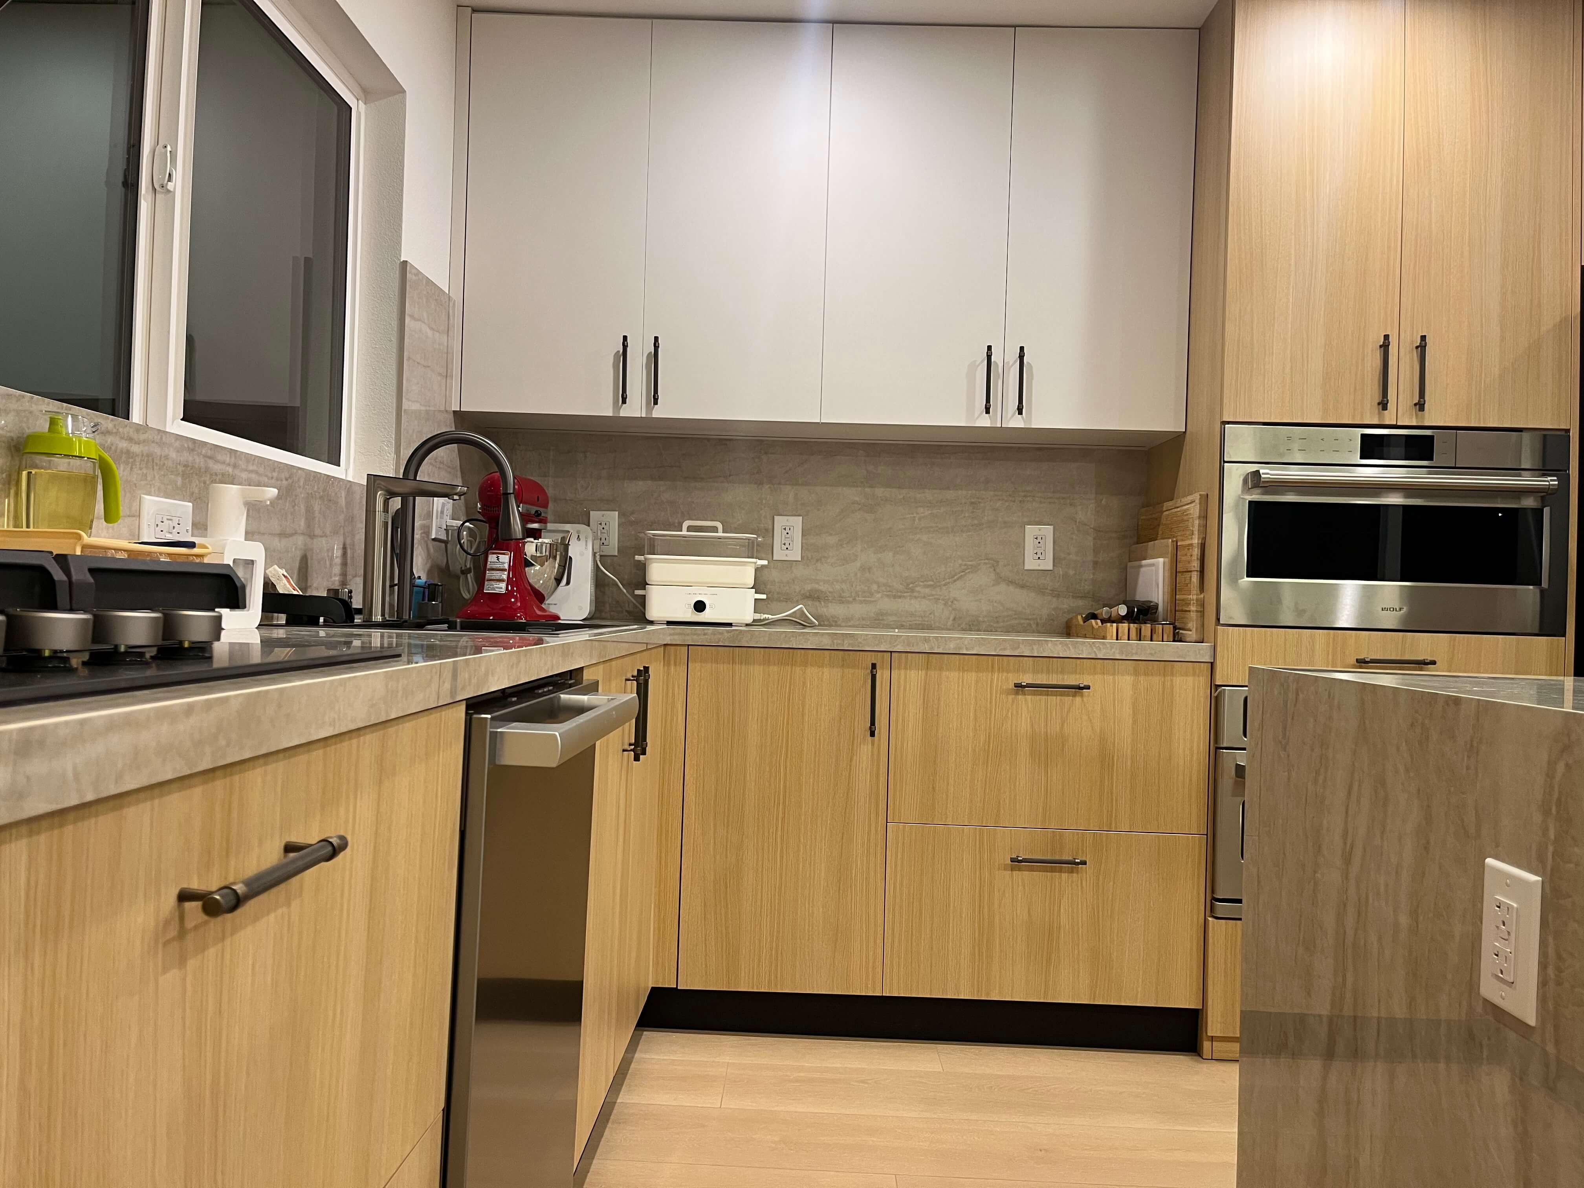
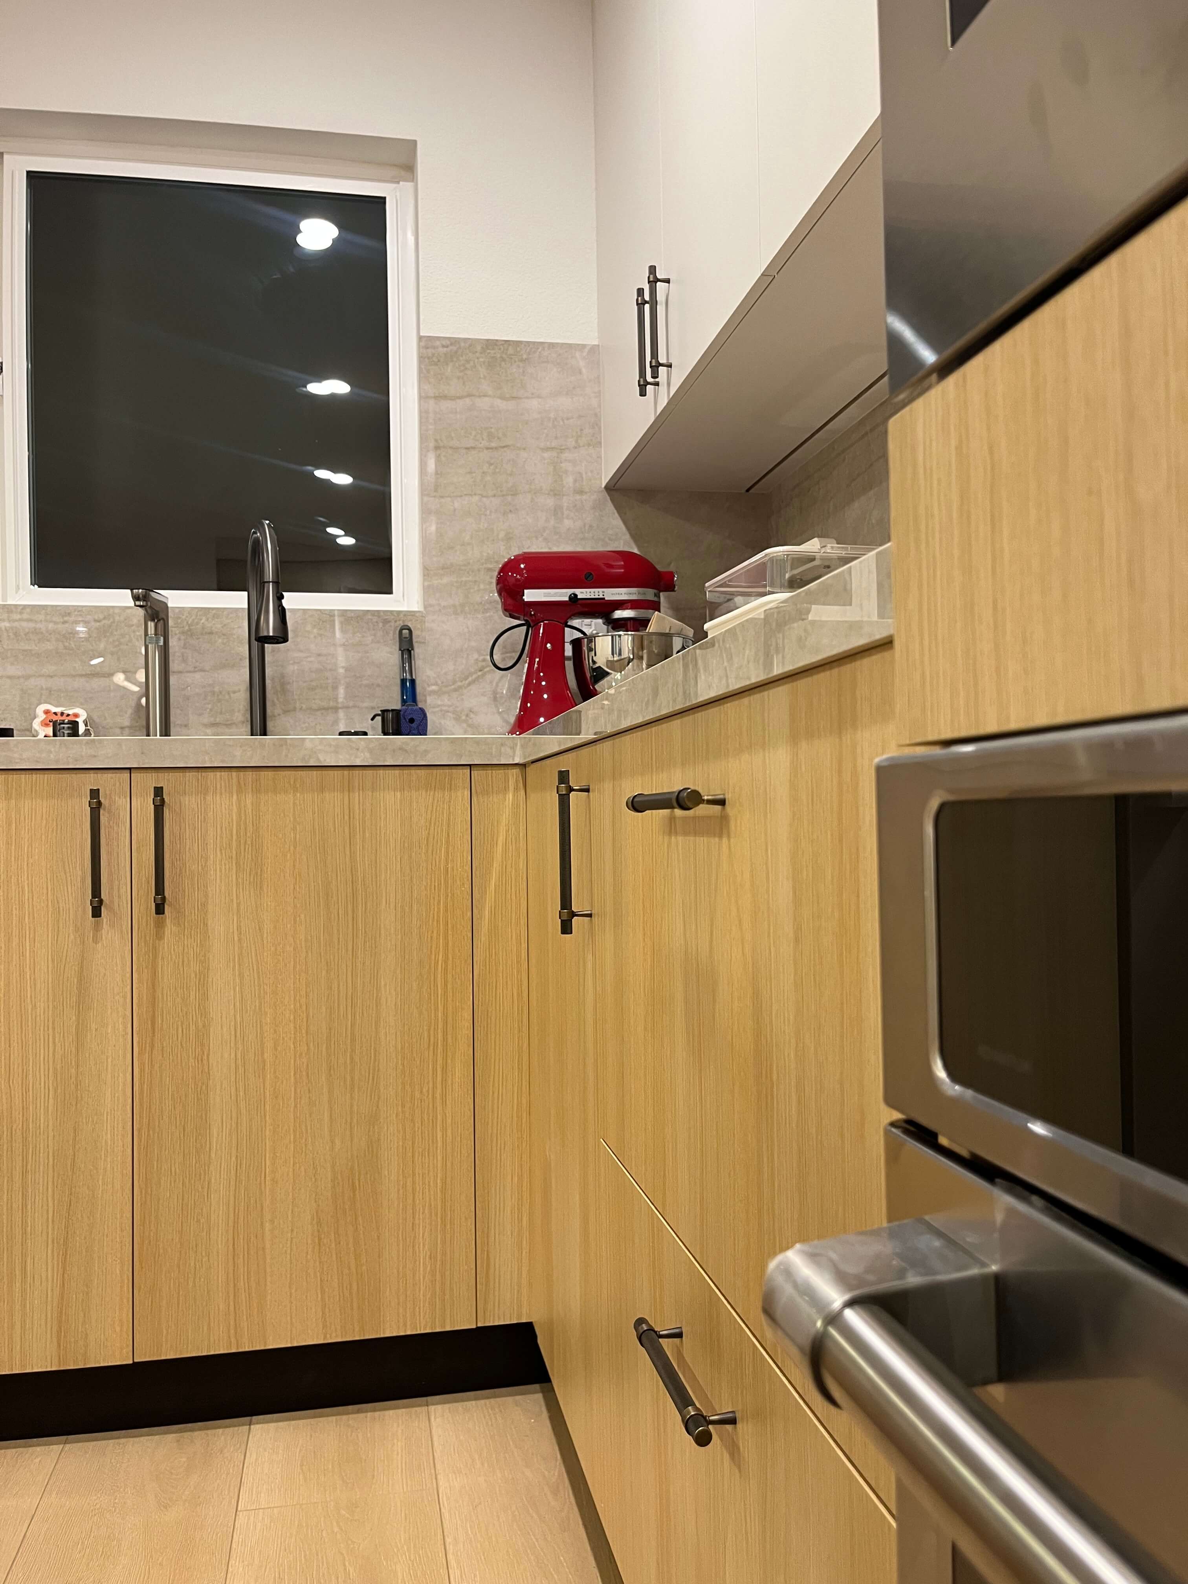
- The base run, island and pantry share the same light oak woodgrain door, and the wall cabinets above the counter are finished in matte white so the room does not feel heavy.
- A stone-look countertop runs the length of the working wall and continues up as a full-height backsplash, which keeps the joints to a minimum and makes the surface easy to wipe down.
- Every door and drawer carries the same matte black bar handle, all on soft-close hinges and undermount runners.
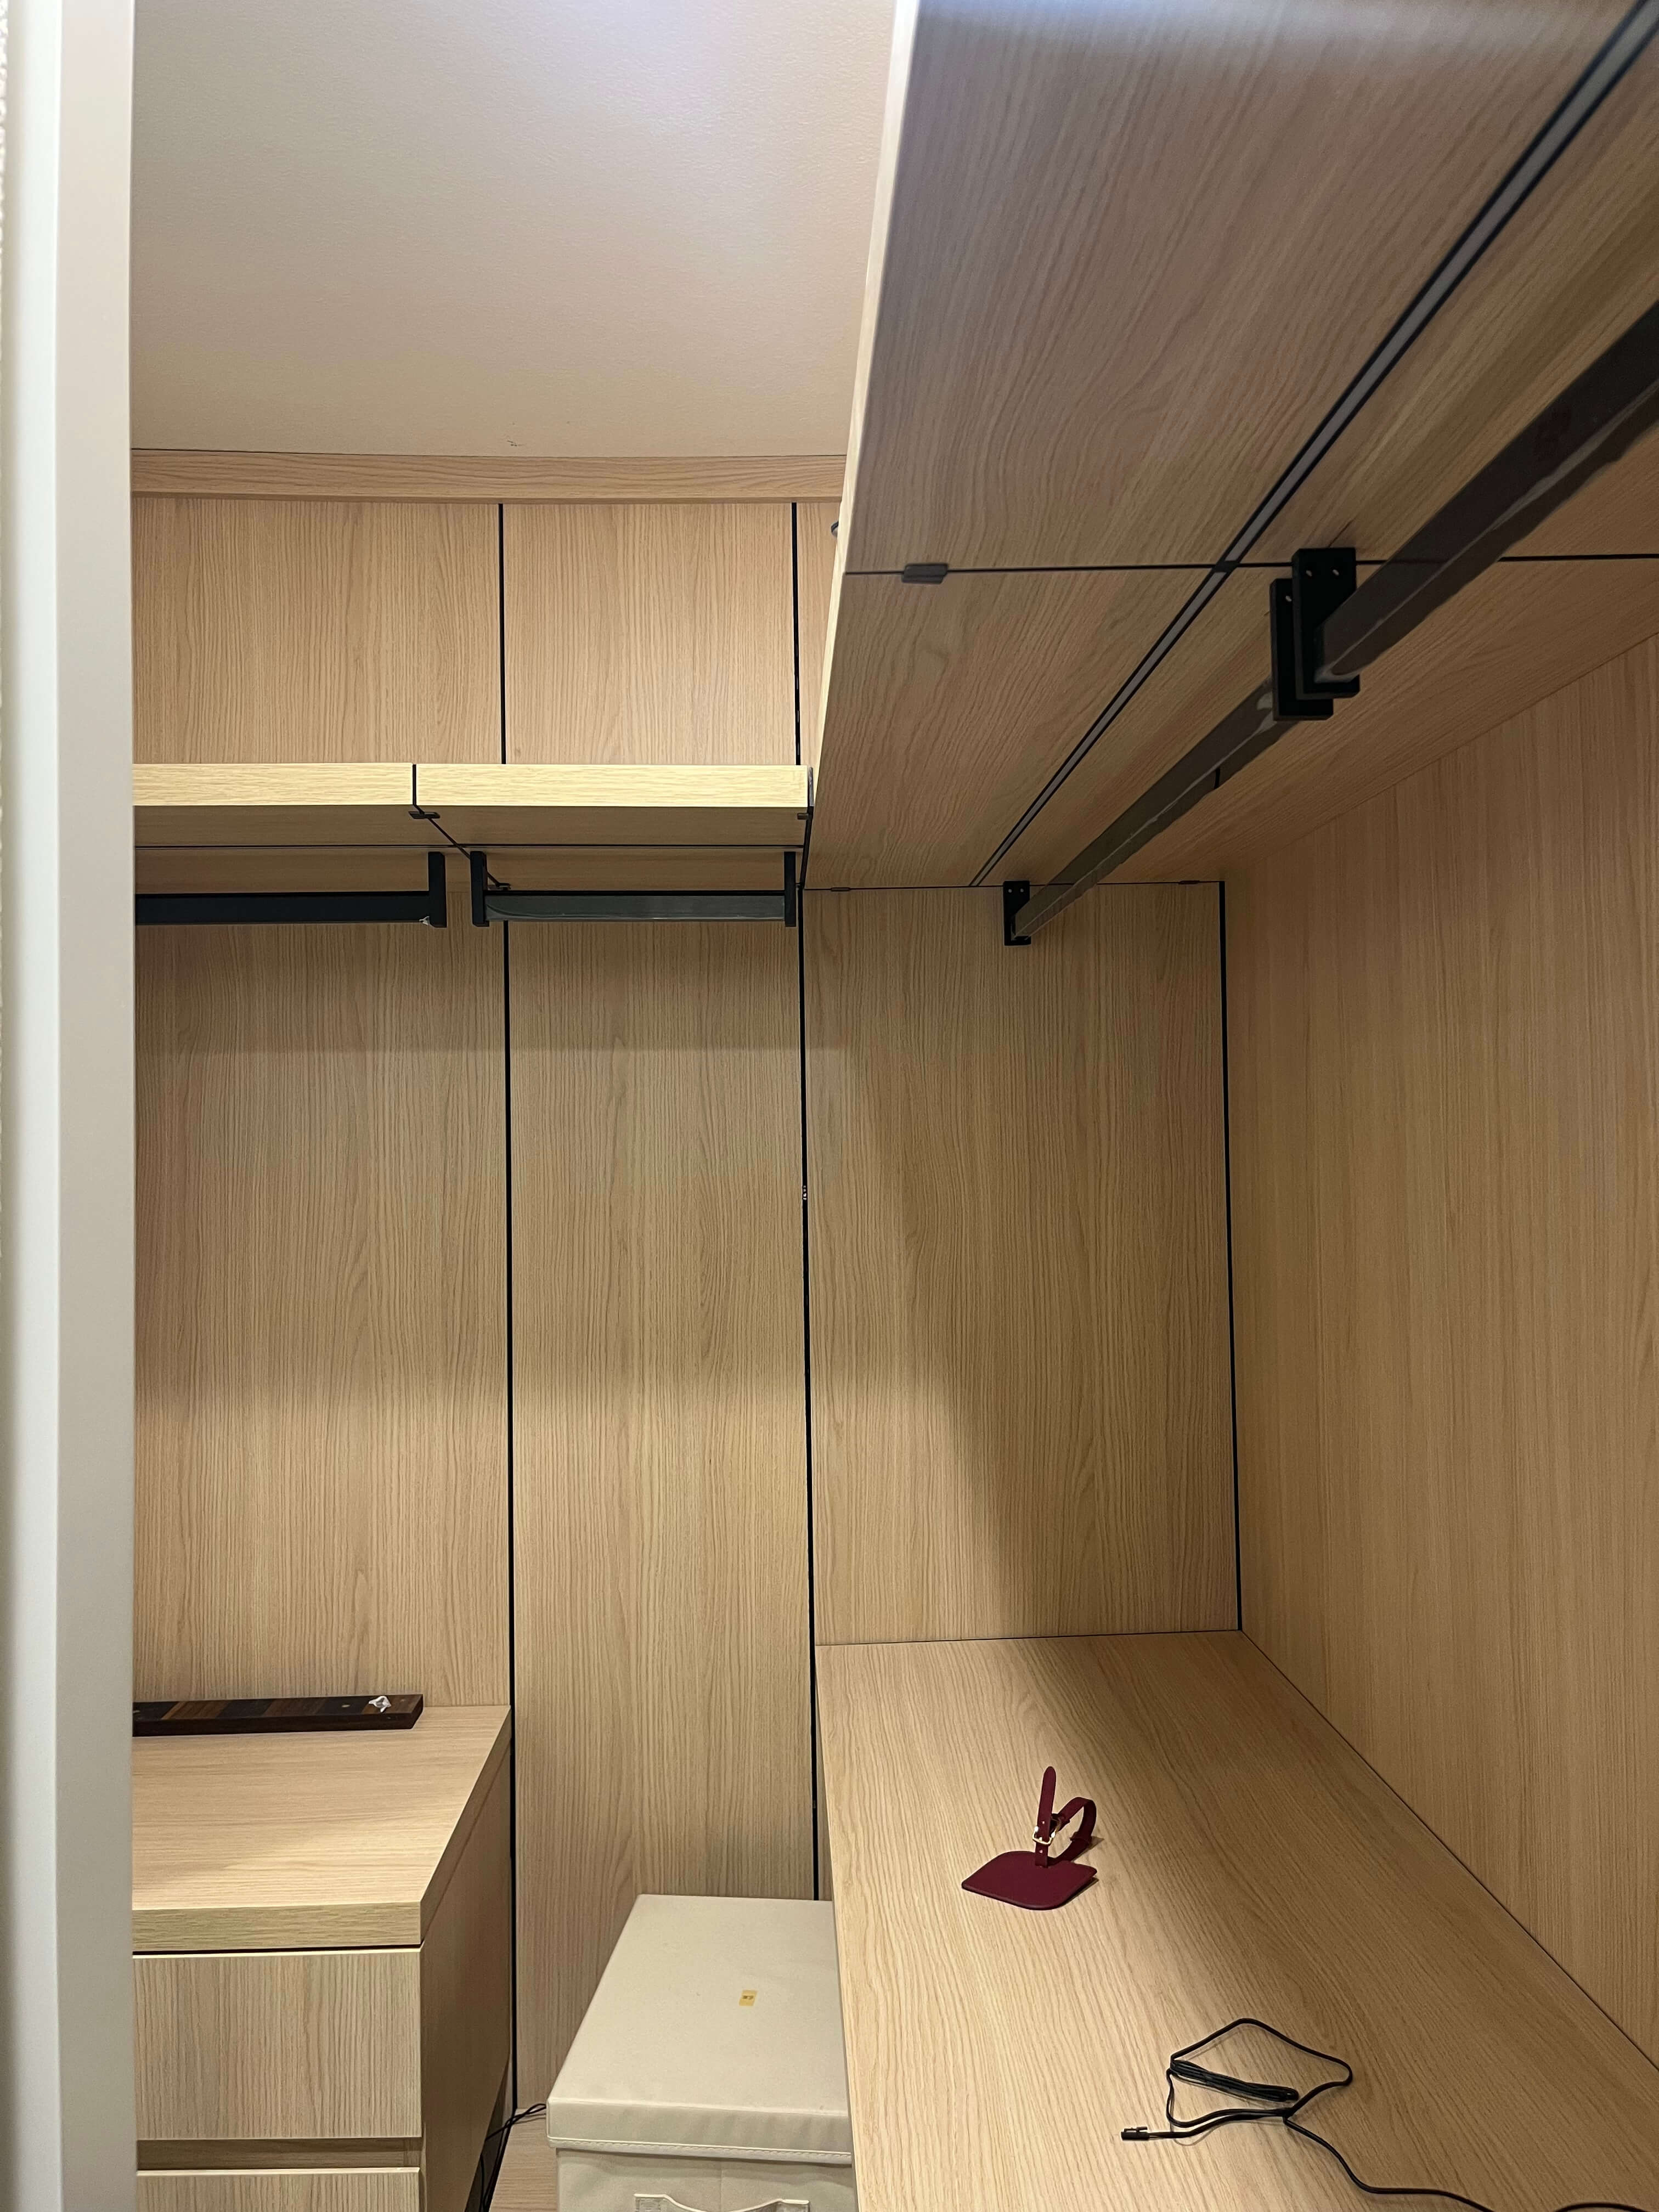
- The walk-in closet was built in the same oak as the kitchen, with black hanging rails, open shelving and a glass-topped accessory drawer.
Stage Two
Installed on Site
Our team installed the kitchen, the pantry wall and the closet in one visit. Every run was scribed to the walls and ceiling, so the finished units read as part of the architecture rather than furniture placed against it.



Outcome
The kitchen gained a full pantry wall and a working island without losing floor space, and we finished the closet in the same oak so the two rooms read as one order. Drawings, production, delivery and installation all came from us, which leaves the client one number to call.
Start your custom cabinetry project
Design, supply, quality control, delivery and installation from one partner.