
Arcaya Customer Case Study — New Jersey
How Arcaya Built Two Custom Dressing Rooms for a New Jersey Home
Background
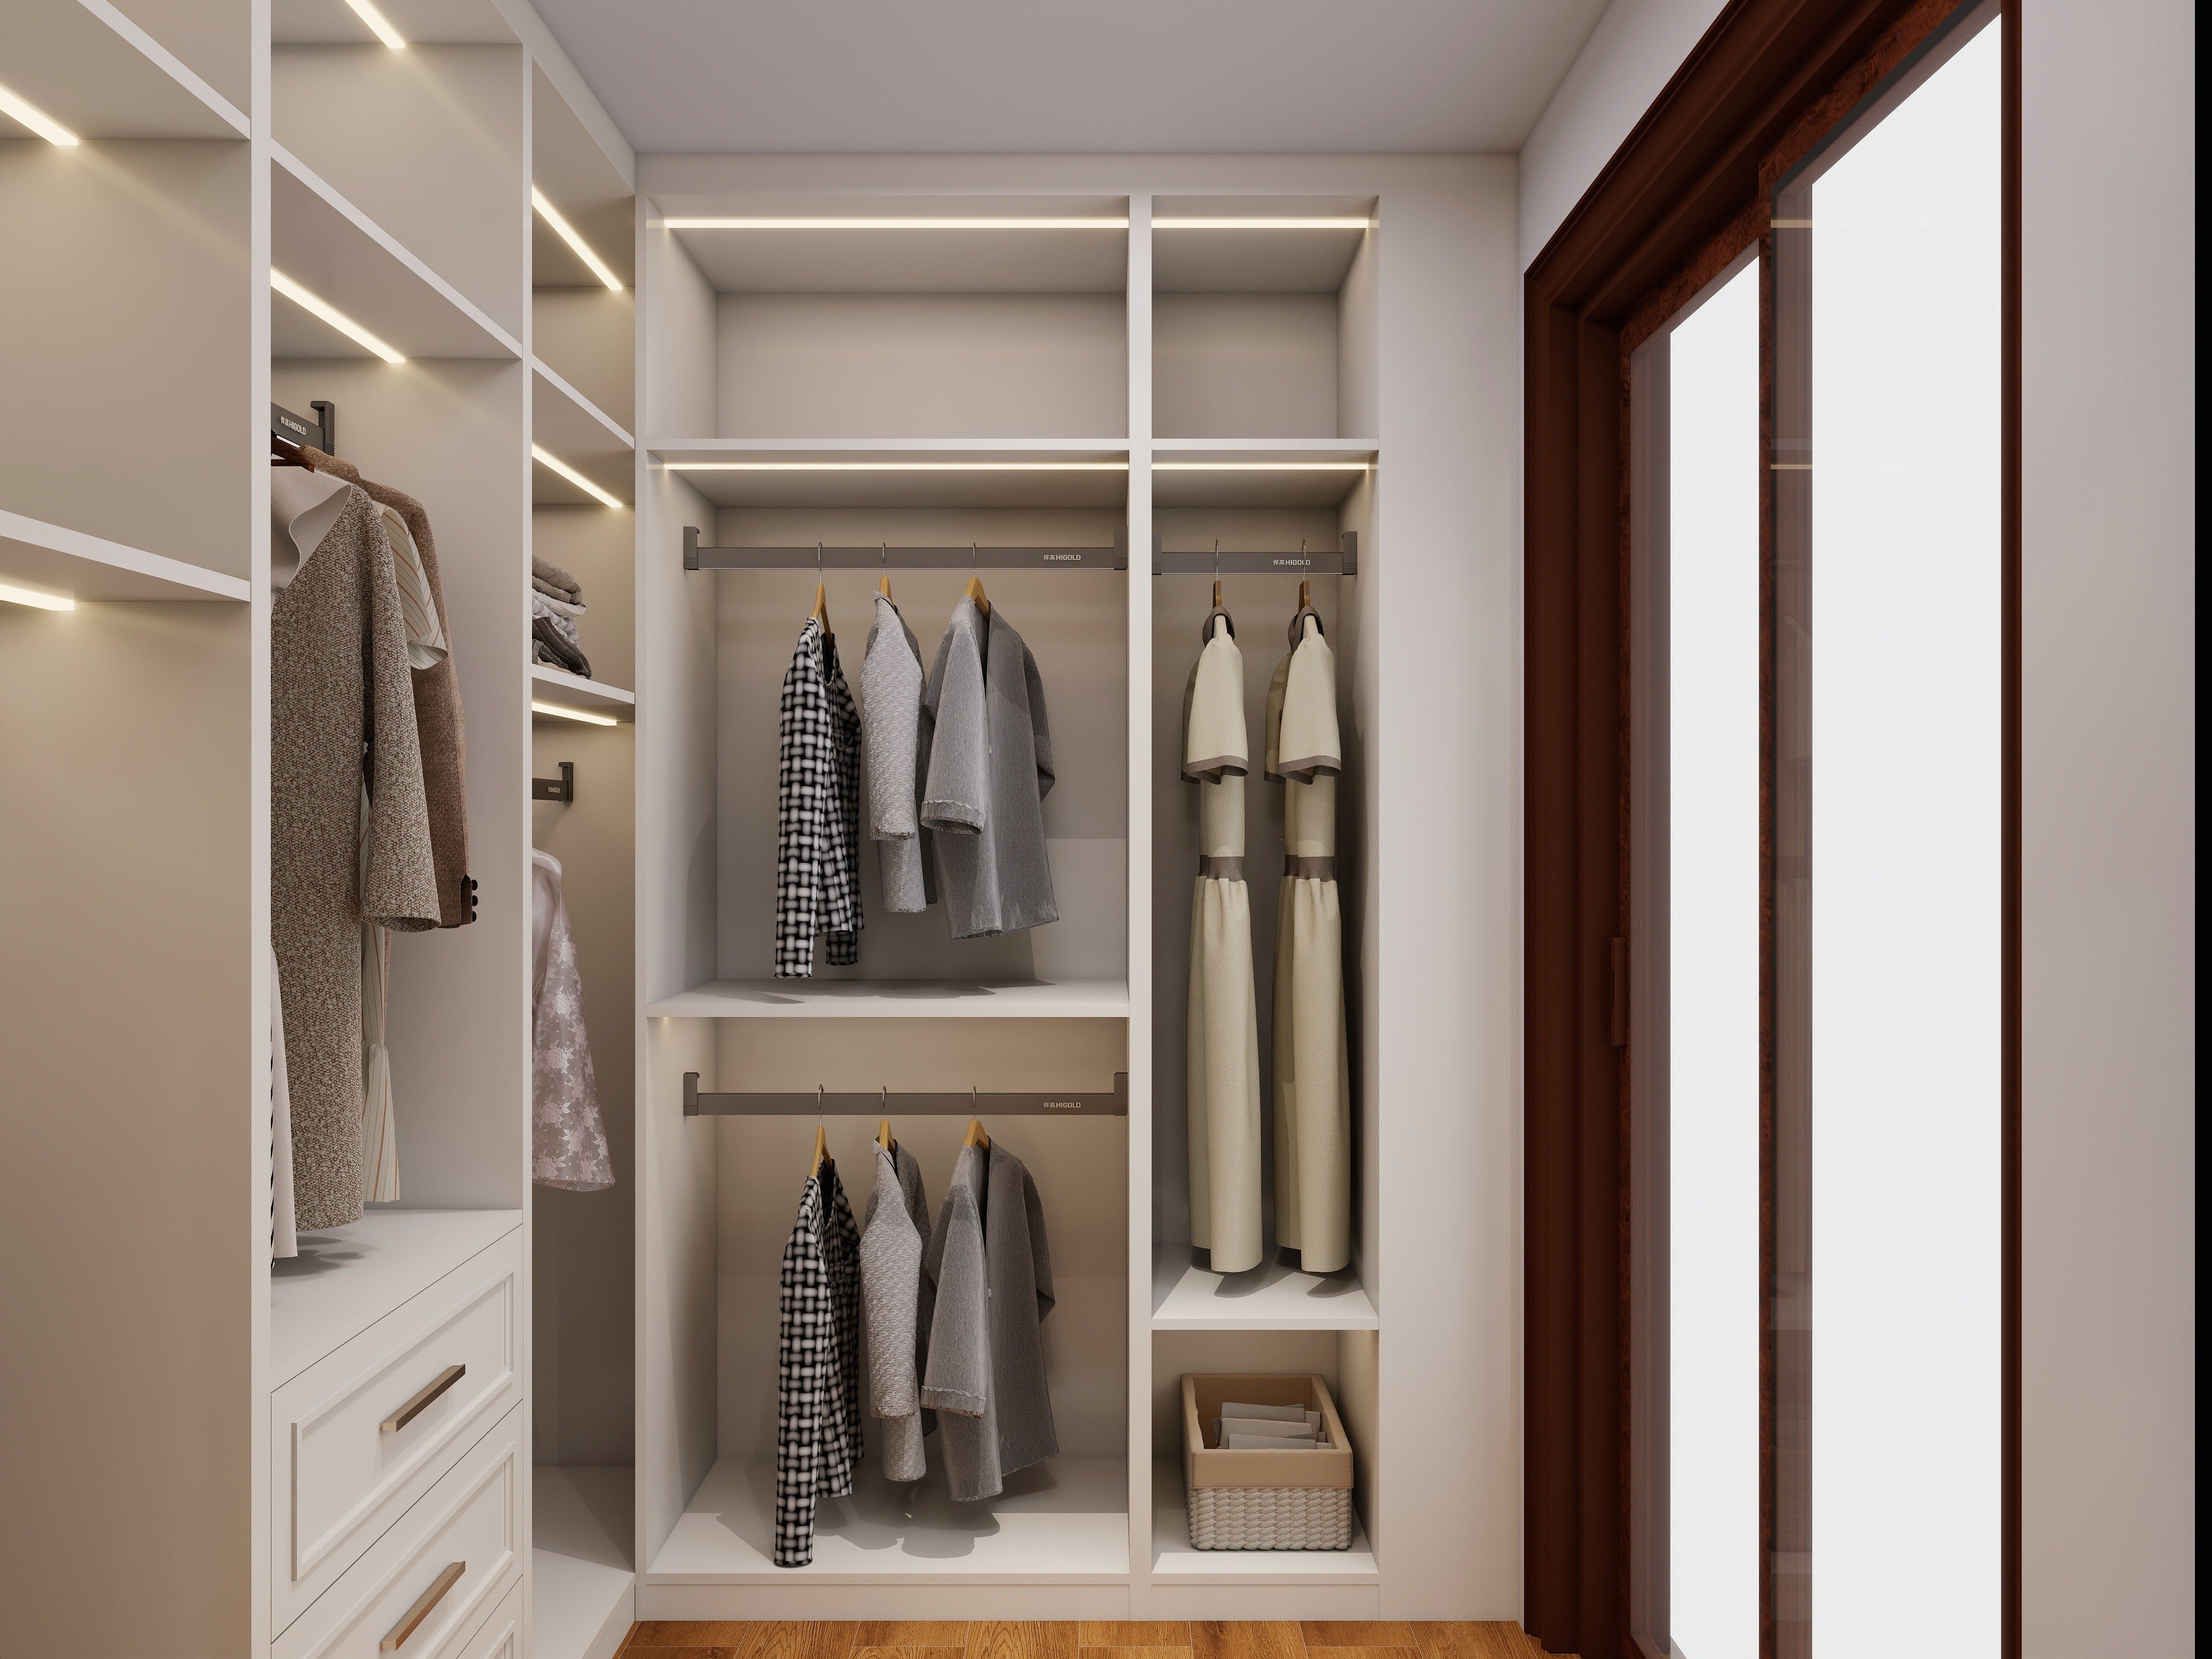
A New Jersey homeowner needed two fitted dressing rooms built for the same wall-to-wall look: a main walk-in with a display island, and a smaller closet beside it. Arcaya took the project from measured drawings through factory production, trial assembly and on-site installation, so both rooms arrived as one coordinated cream-lacquer set.
Stage One
Design & Specification
Every elevation was drawn to the room's measured dimensions before production, down to door panel splits, glass inserts, shelf spacing and LED channel positions.
- Cabinet bodies in cream white multi-ply; doors in cream white lacquer
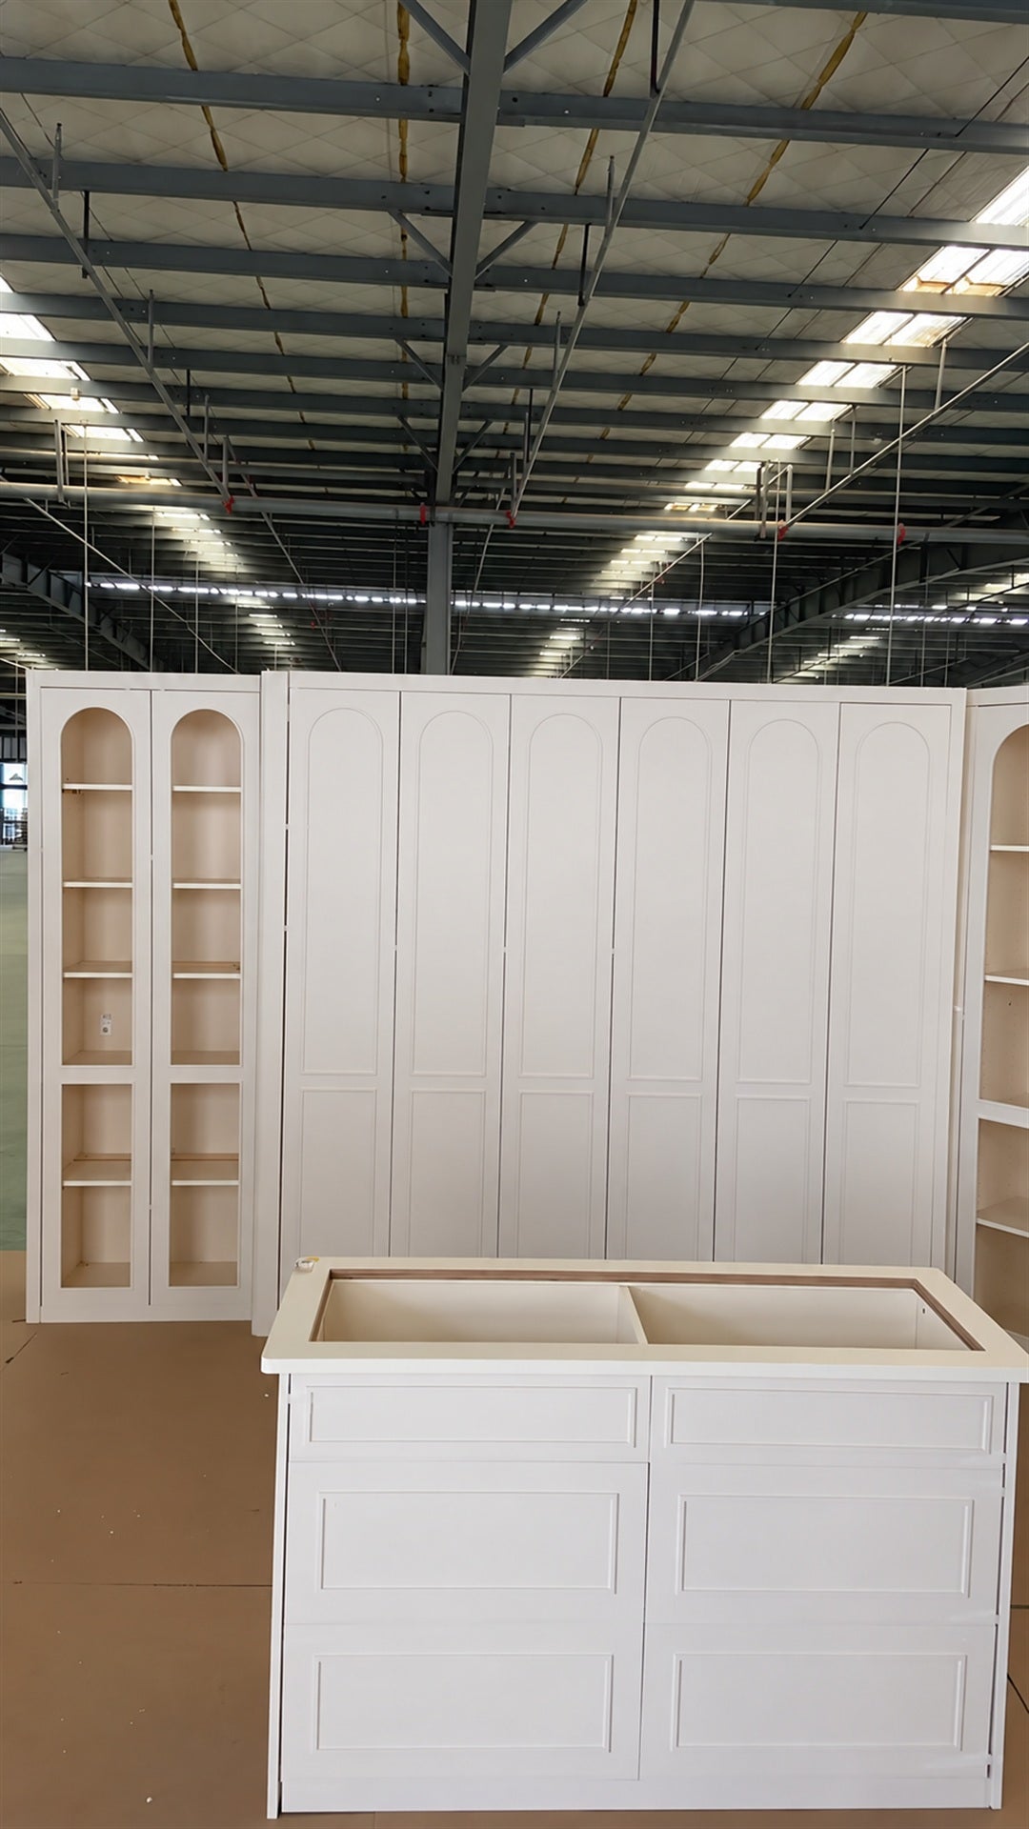
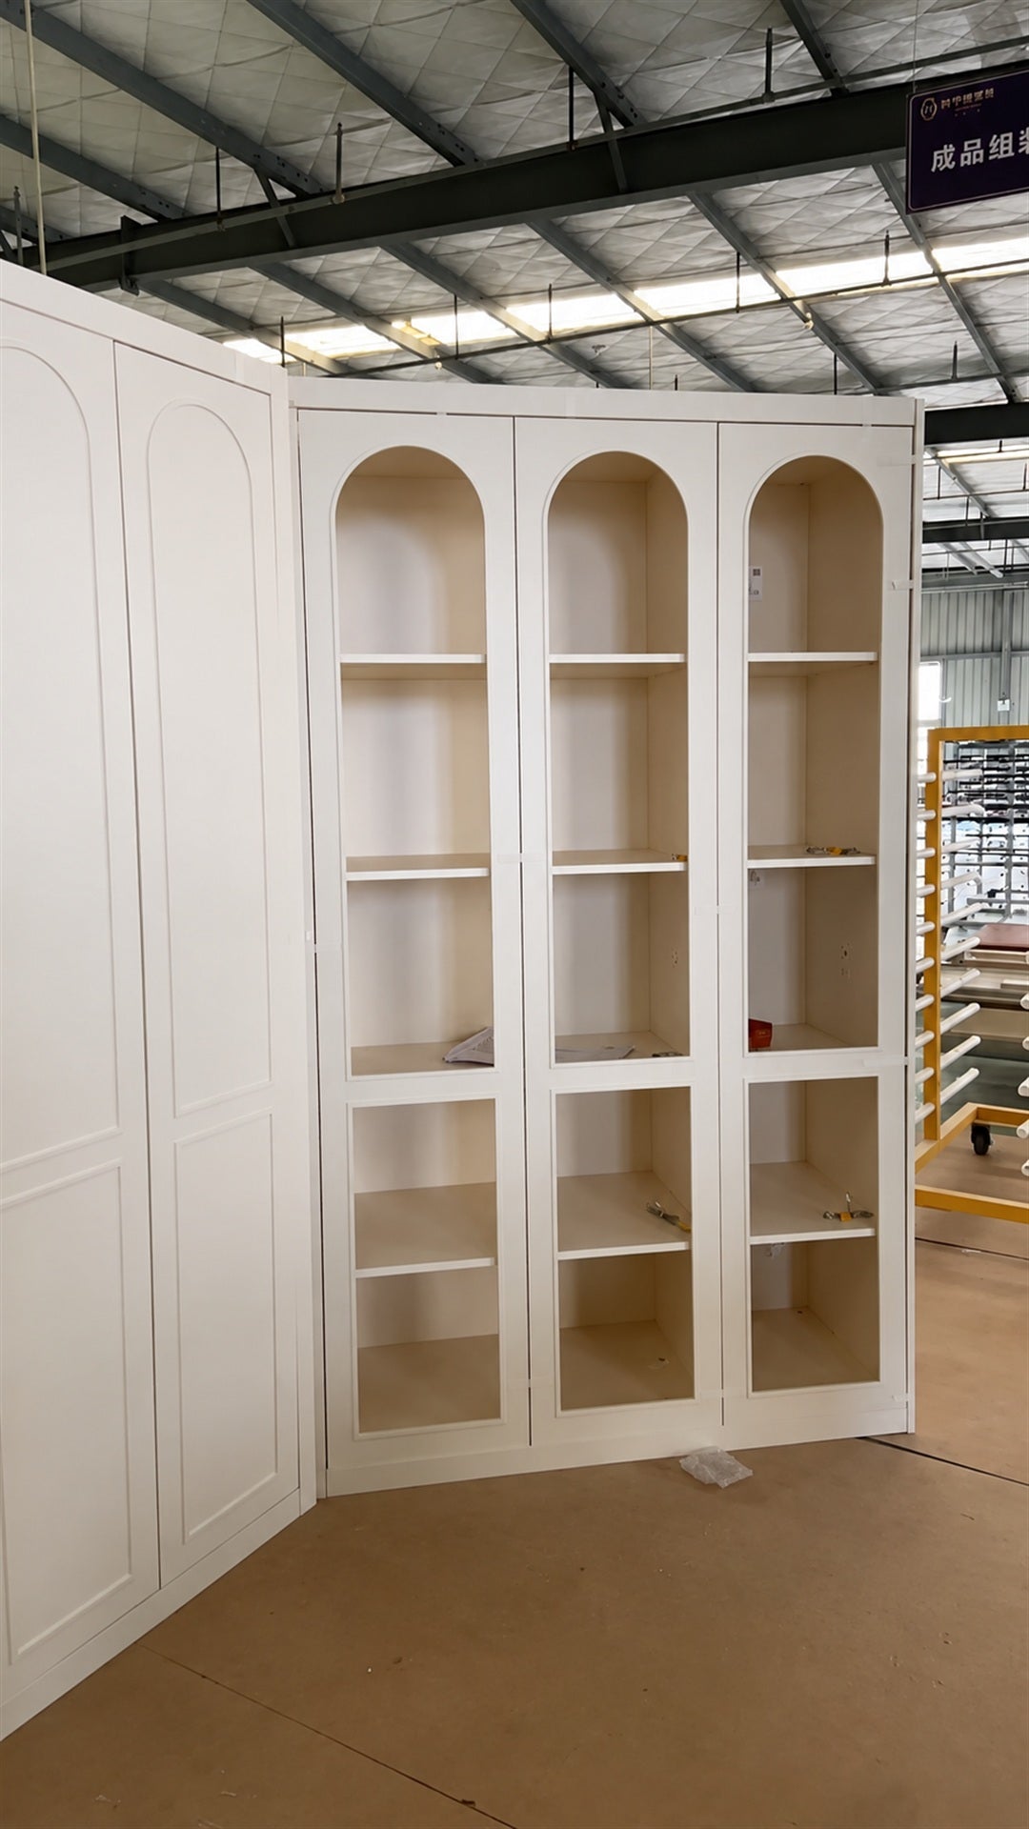
- Extra-clear fluted glass in the arched display doors
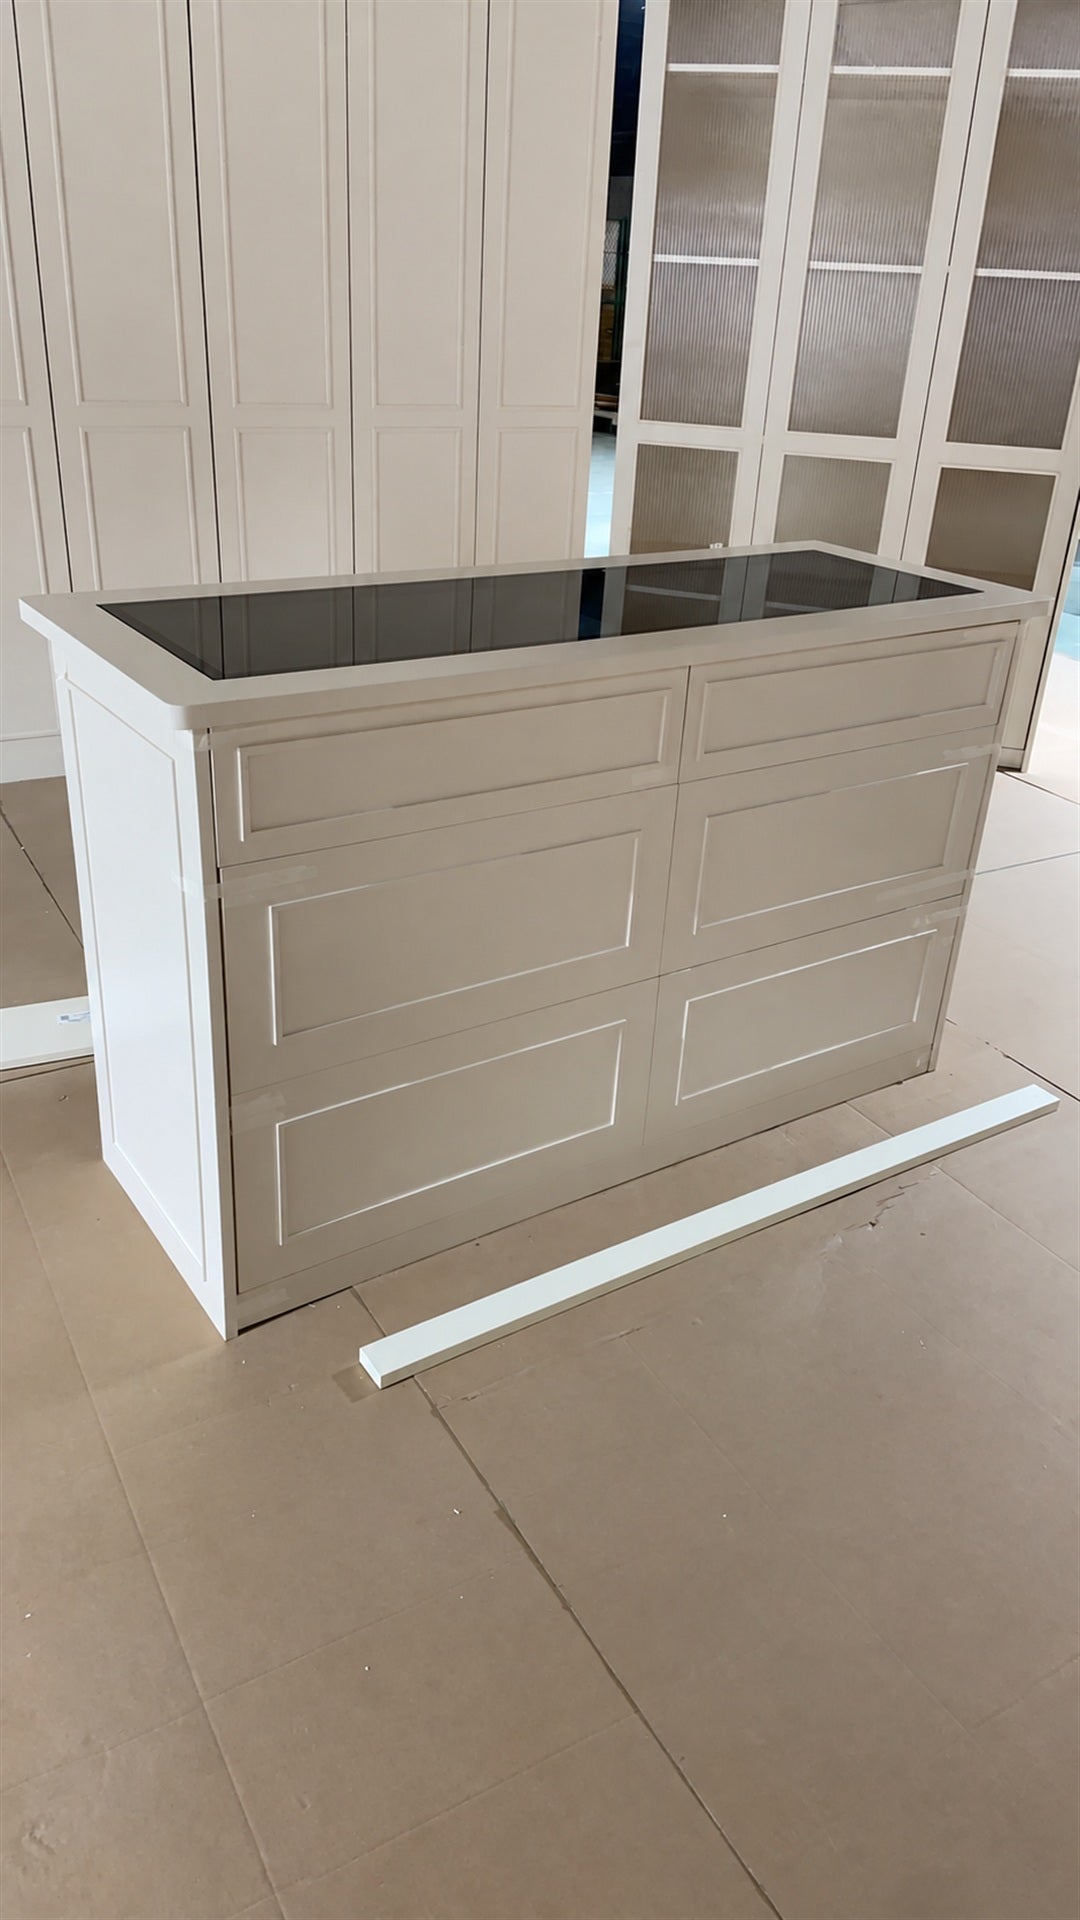
- Grey glass island top with a slim black frame; soft-close undermount drawers, two fitted for jewellery
- 3500K LED strips on a 110V transformer with wireless touch switches


Stage Two
Trial Assembly & Inspection
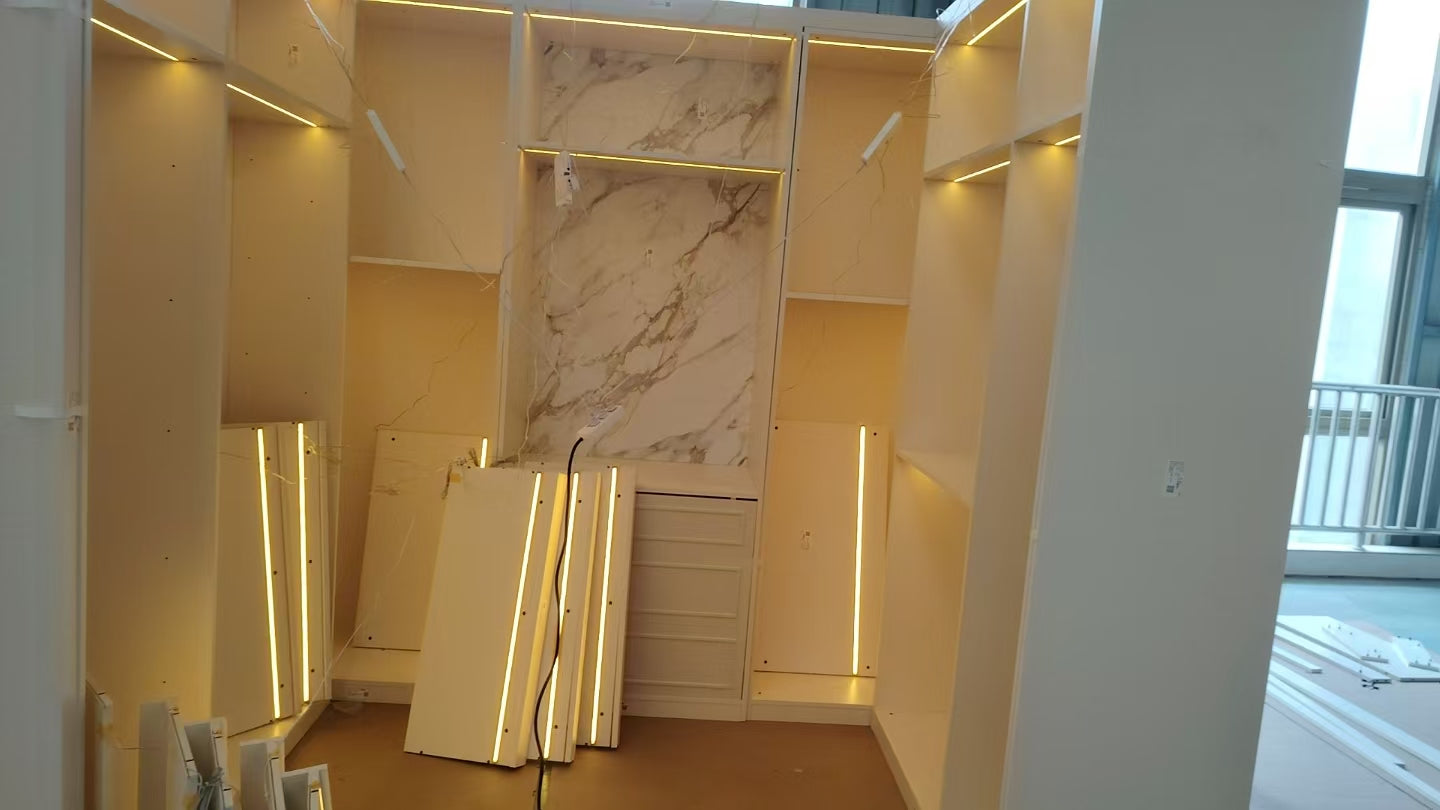
Both rooms were fully assembled at the factory before shipment. Panel alignment, arch profiles, glass fit, drawer action and lighting were checked against the drawings, then the set was dismantled and packed.


Stage Three
Installed on Site
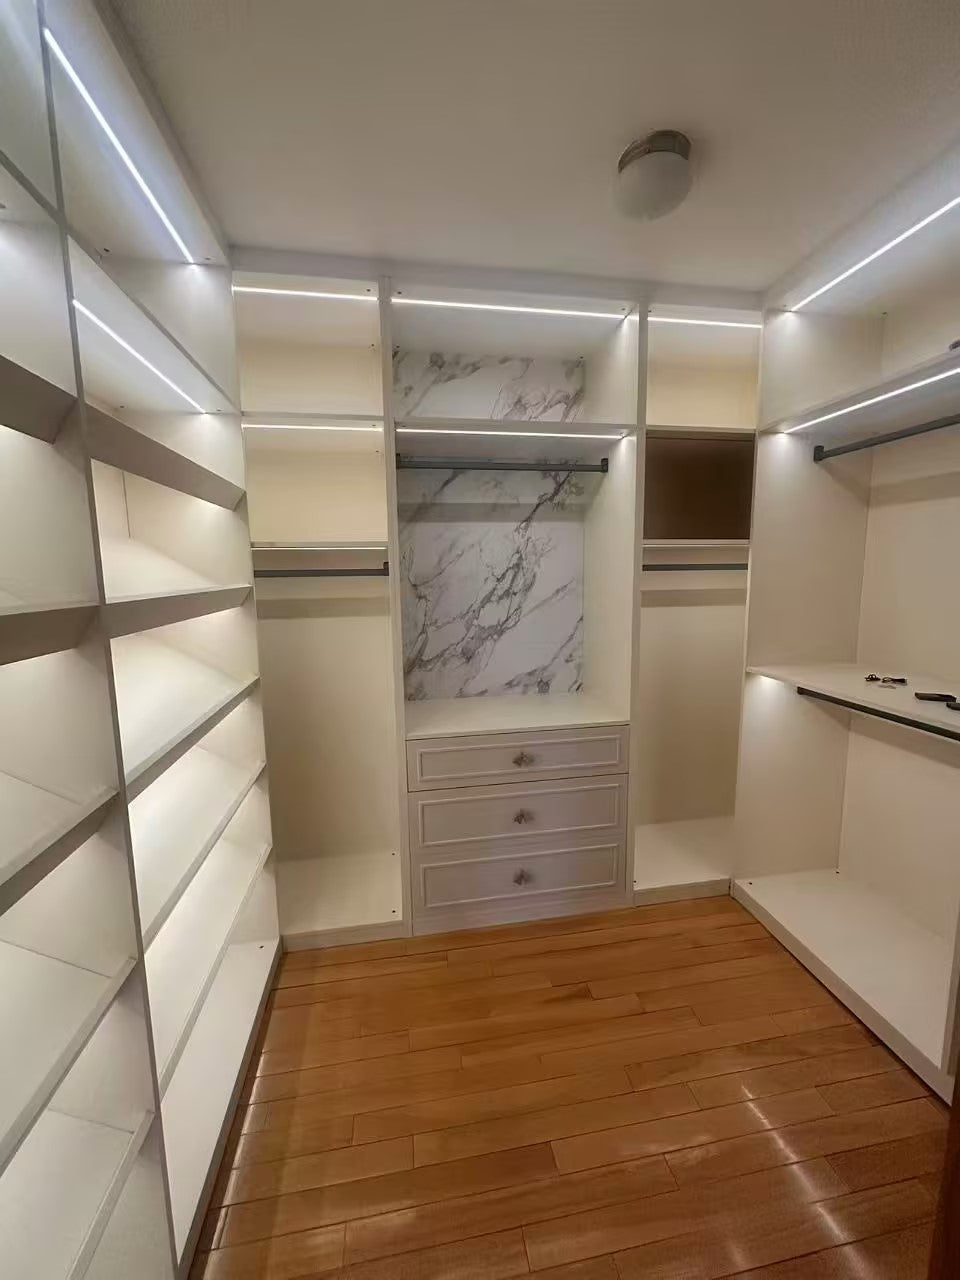
Installed wall-to-wall in New Jersey, with lighting wired and switched, and the island set on the finished timber floor.

Outcome
Two rooms, one finish, and no surprises on site: because the whole set was assembled and signed off at the factory, installation was a matter of placing, levelling and wiring. The client approved the cabinetry in photos before it shipped and saw the same thing arrive.
Start your custom cabinetry project
Design, supply, quality control, delivery and installation from one partner.